
Uintah Recreation Center • Vernal, Utah
Owner/Client: Uintah Recreation Special Service District
AOR: EDA • Holli Adams, PIC
Size: 72,000 SF
Estimated Value: $19 million
Services: Architecture
Completion Year: 2008
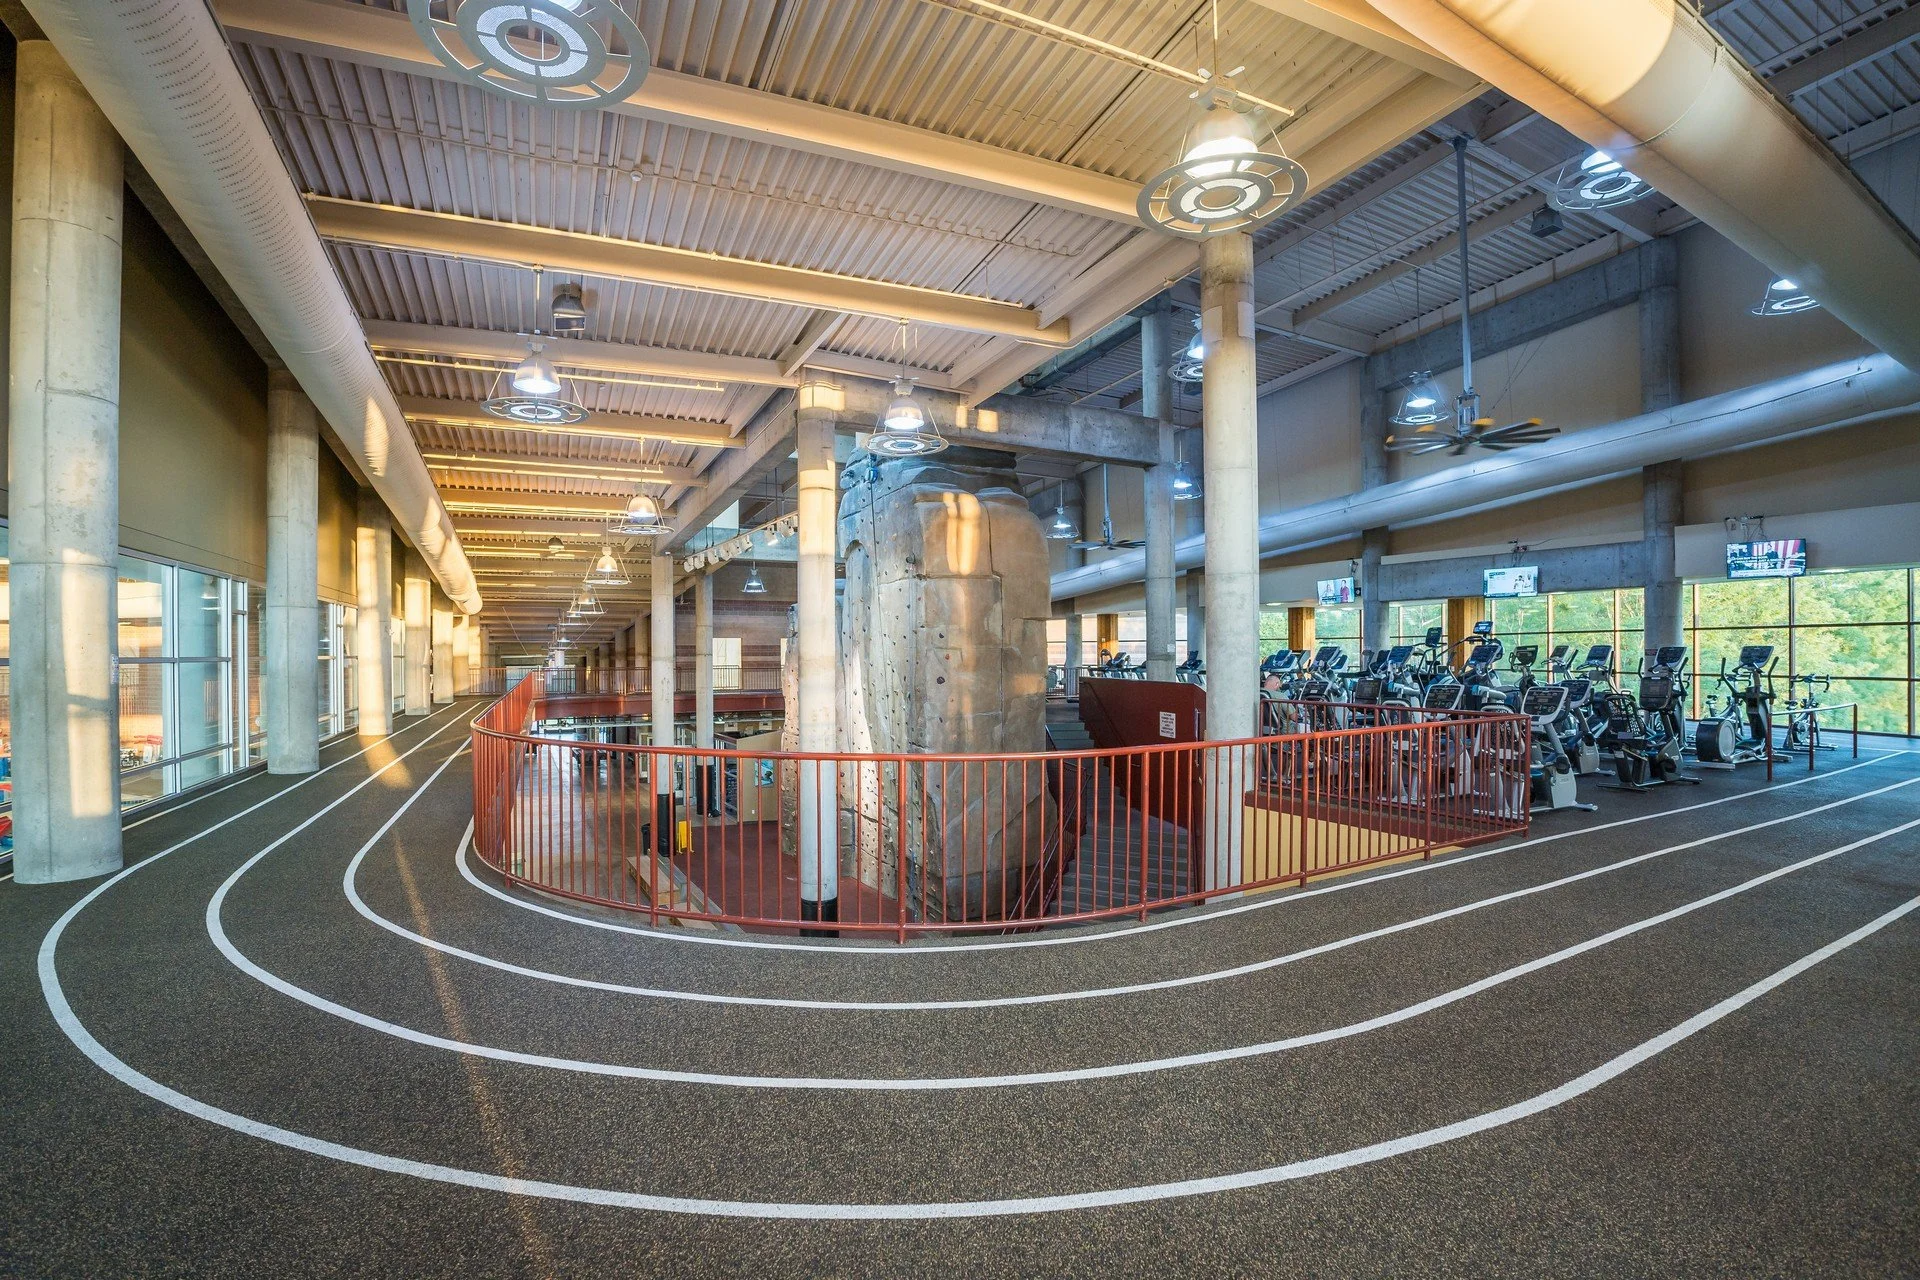
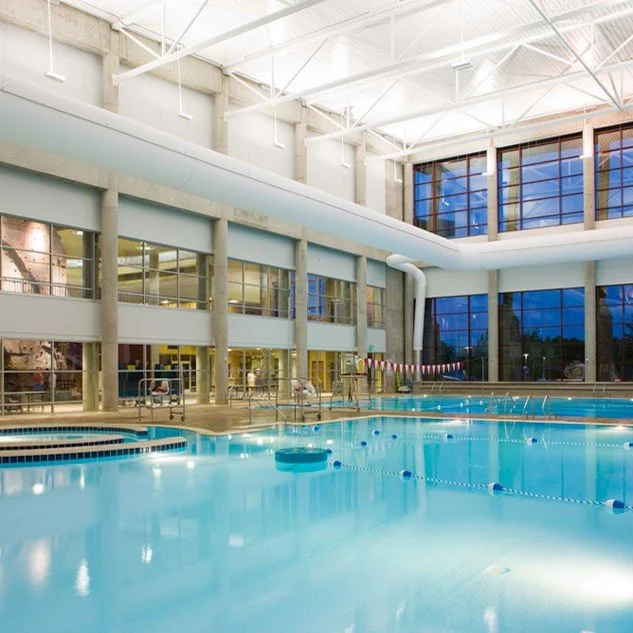
Central to the space is a large climbing and bouldering wall with opportunities for all skill levels. The central lobby space is large, to accommodate leisure activities such as foosball and large electronic challenge games with soft seating. Large glass walls between the lobby and the Natatorium and other activity spaces permit monitoring of most spaces from the main entry desk. A track circles activity spaces on the second level of the facility.
This facility was created as a highly energy efficient facility, with systems that are easy to maintain. This was the first project in the state to include an engineered fabric duct system, which prevents rusting in the pool environment. The swimming pools feature Myrtha Pool technology as well as a secondary ozone treatment system which minimizes chemical use and promotes water safety.
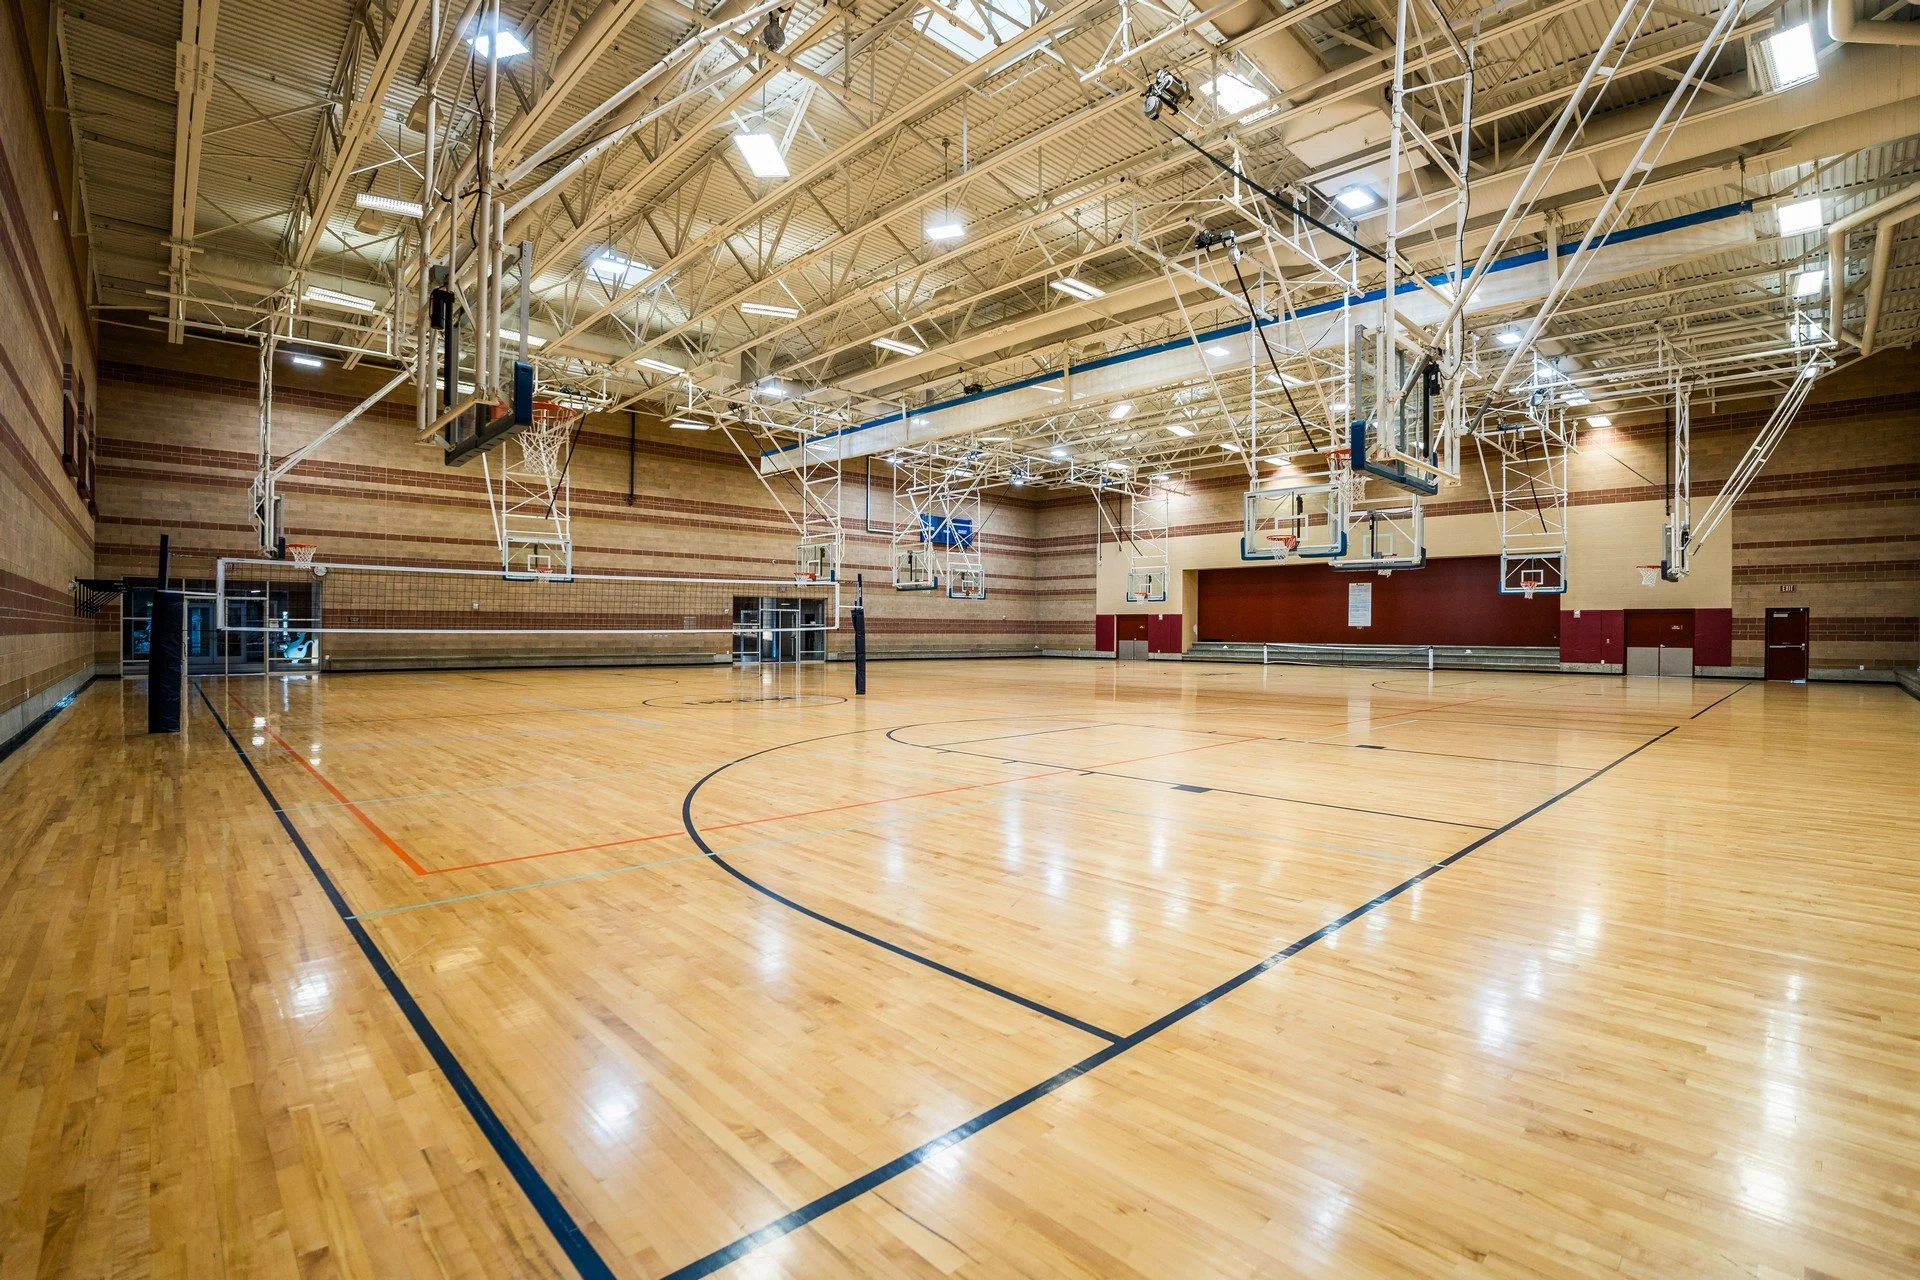
Uintah Recreation Center also includes a community room that can be entered prior to the facility front desk, managing uses for the community, without fee or membership. The Center also includes party rooms, a dance / aerobic room, a large gymnasium with a stage and divider curtain and fitness areas for strength and cardio equipment.
This project has exceeded attendance projections from the day it opened.